
The Venue
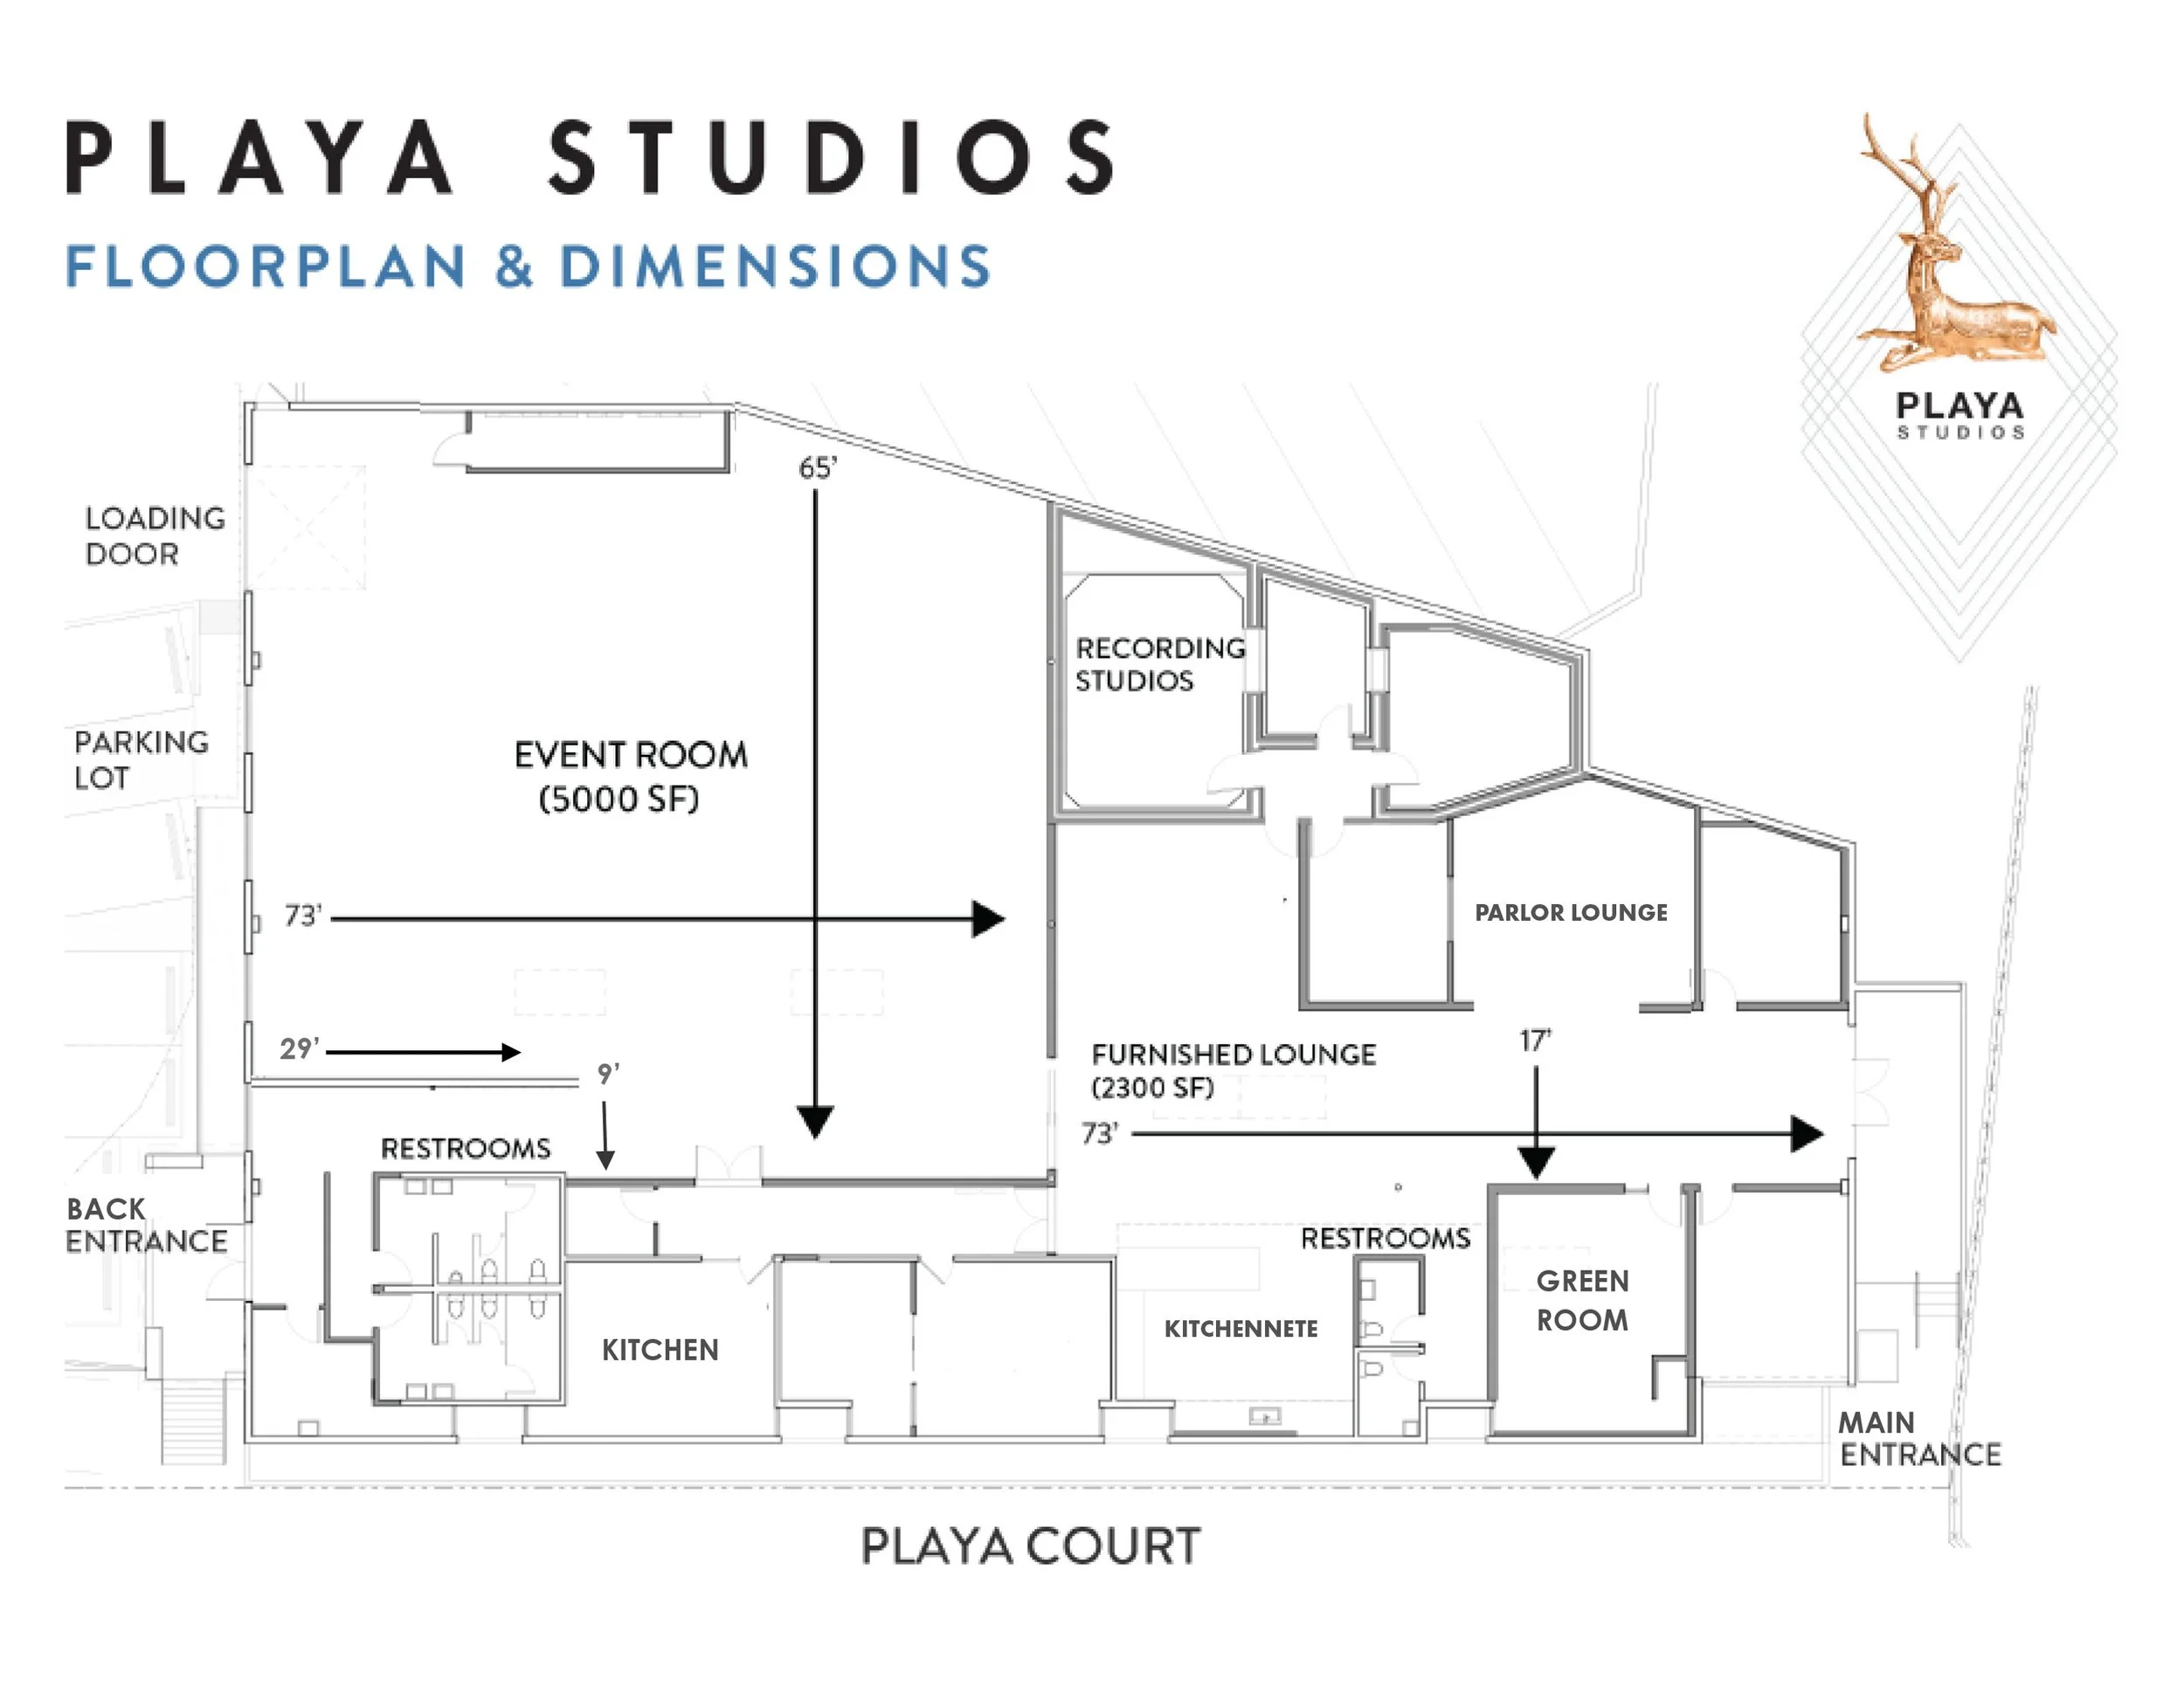
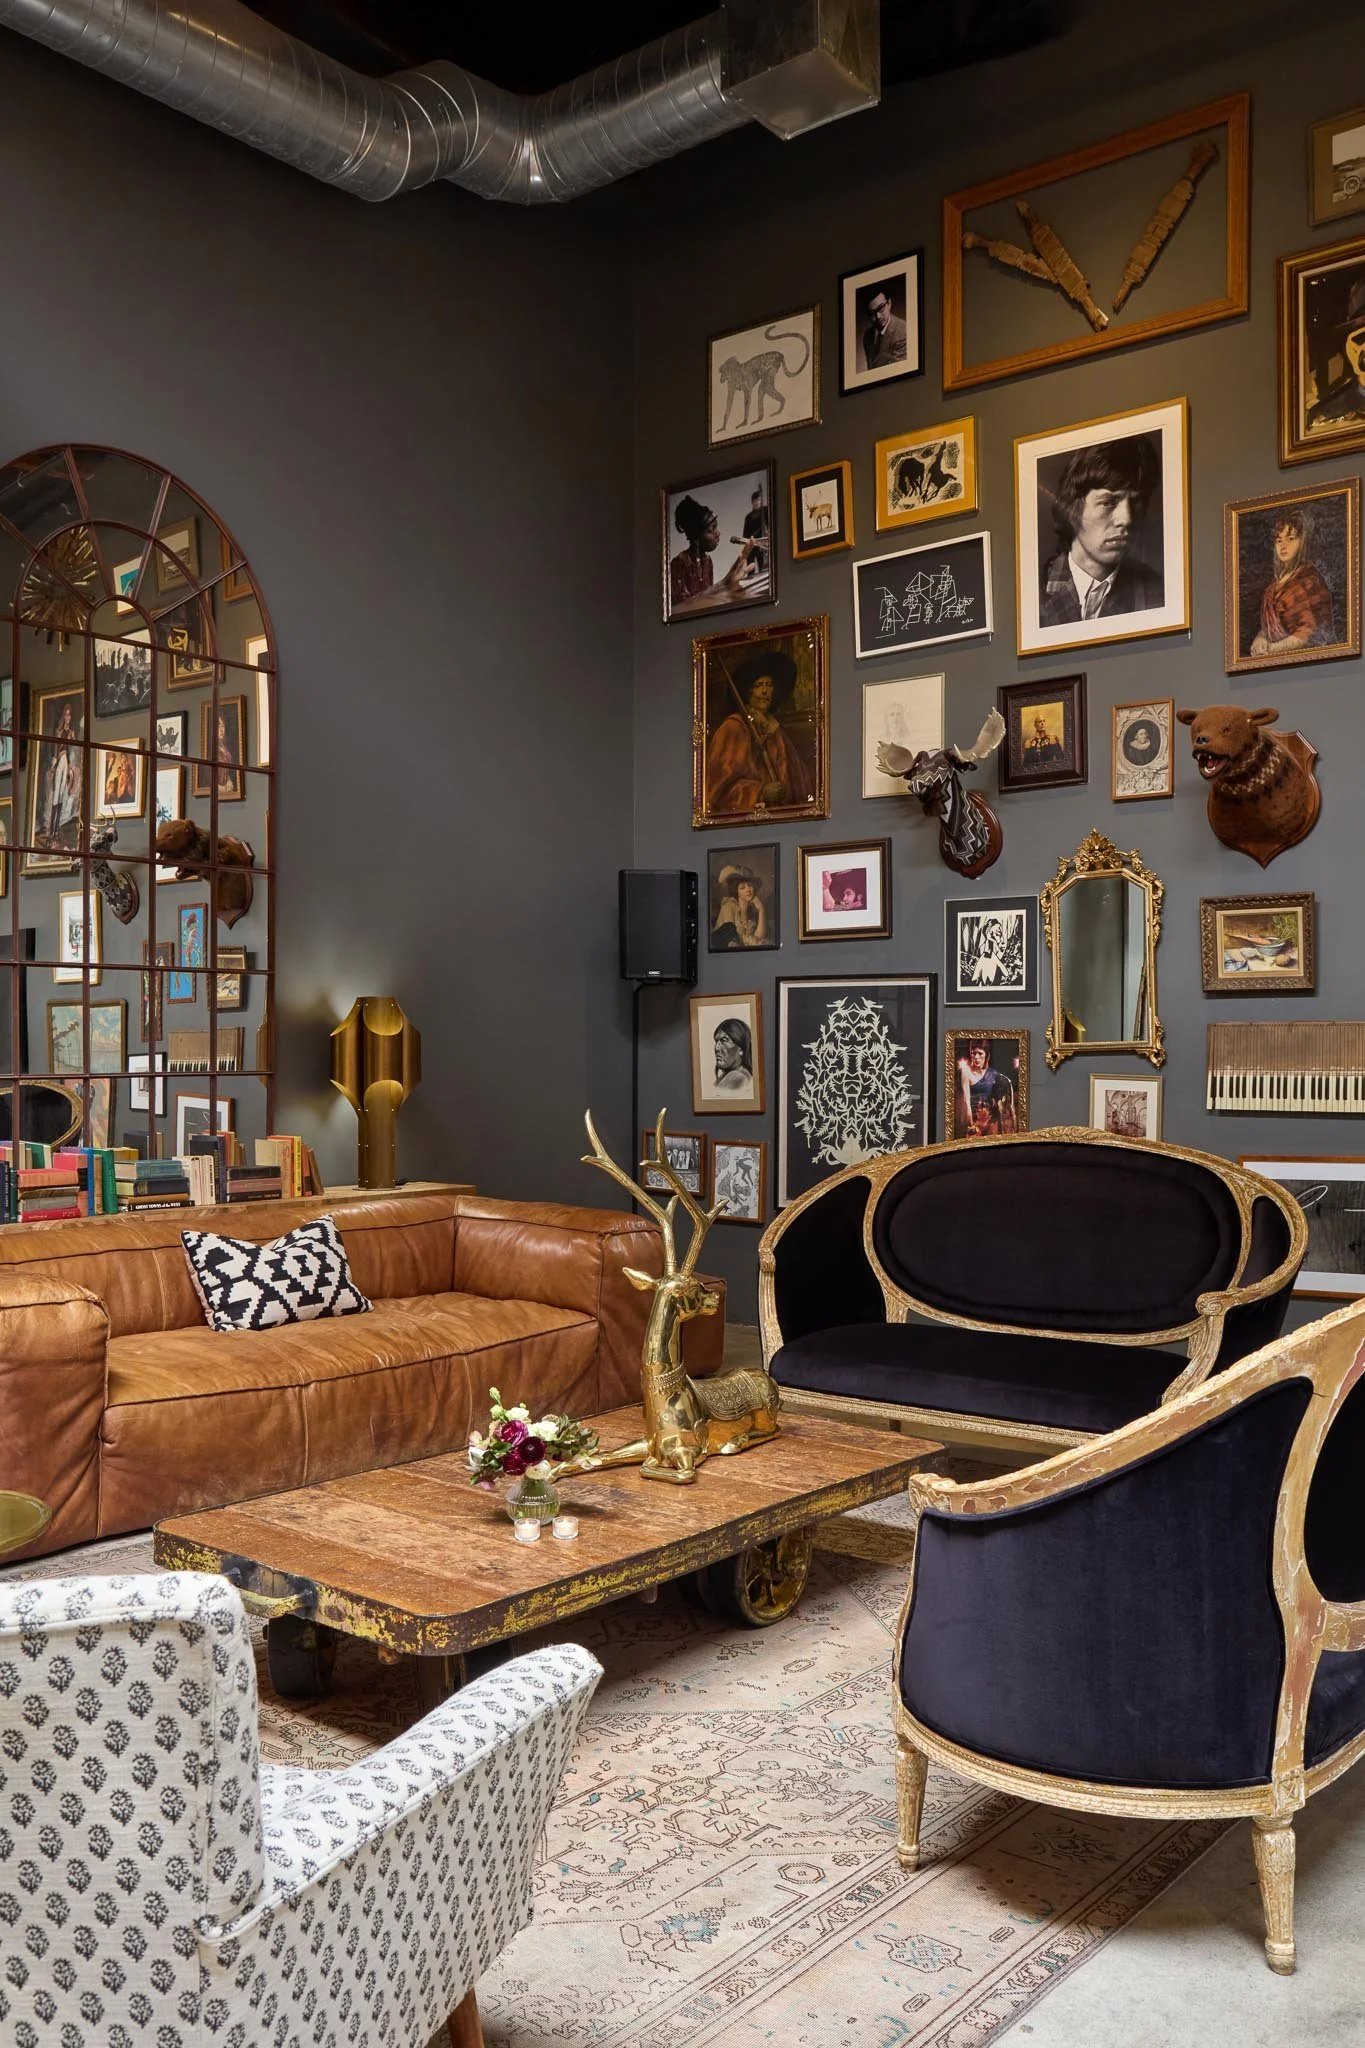
Playa Studios is a 12,000 sq ft luxury event and production studio between Culver City and Playa Vista. With 18-ft exposed ceilings, skylights, and an adaptable open layout, the industrial-style space serves as a versatile blank canvas. Engineered for up to 400 guests, it combines architectural character and technical infrastructure for corporate activations, weddings, high-end film/photo shoots, and brand experiences.
View Spaces
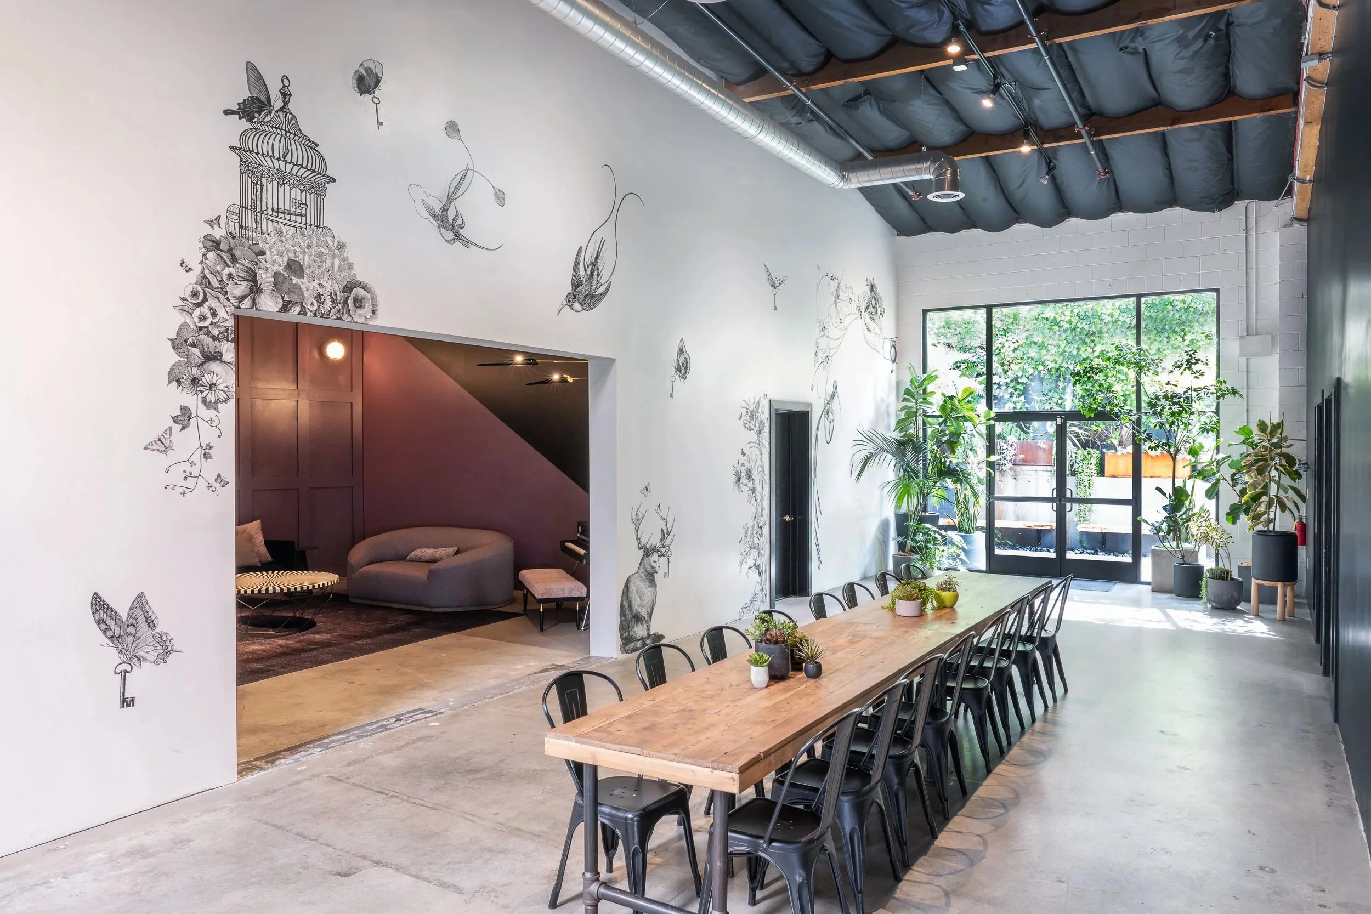
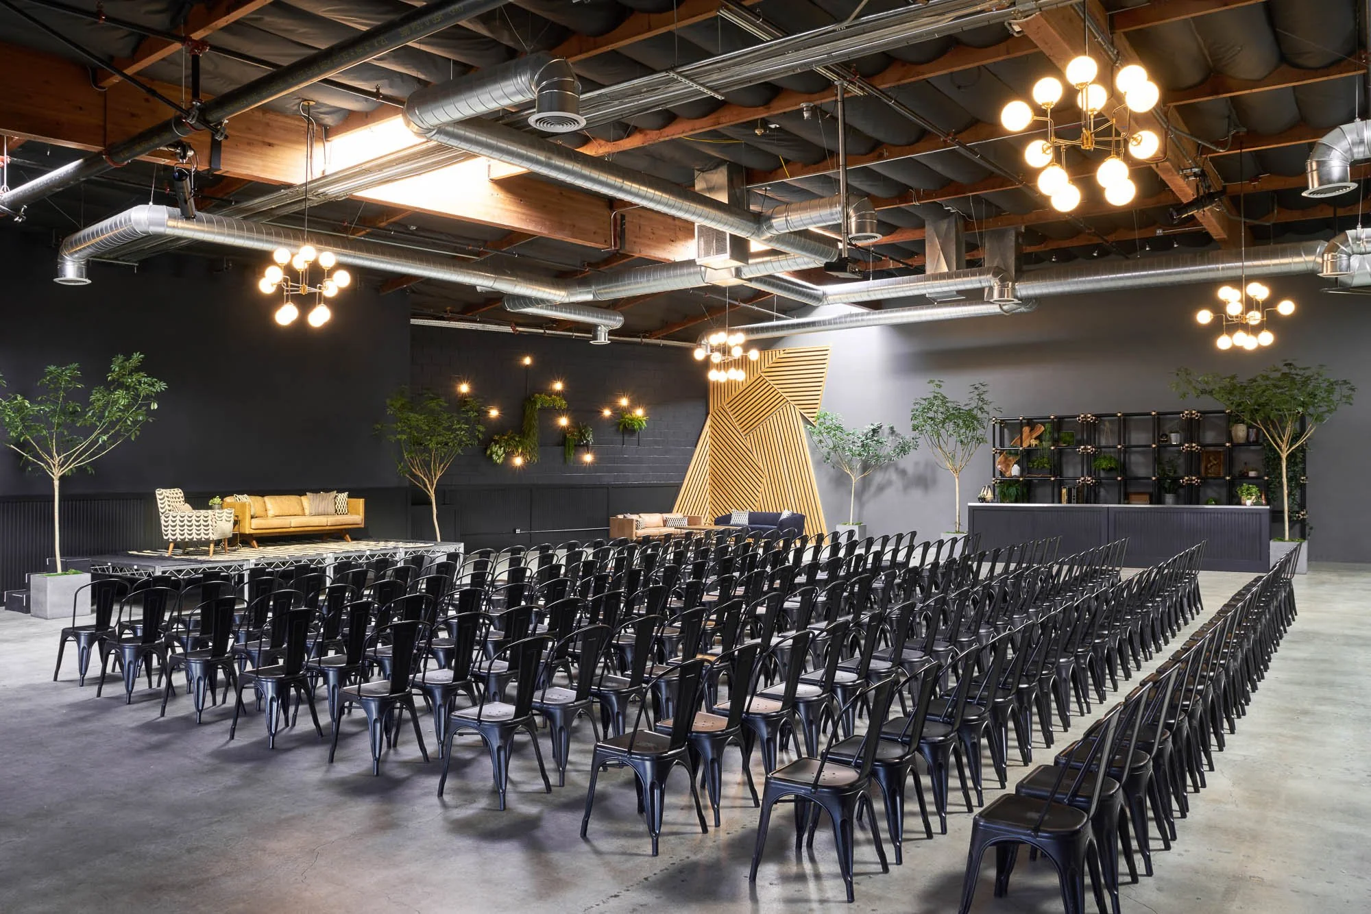
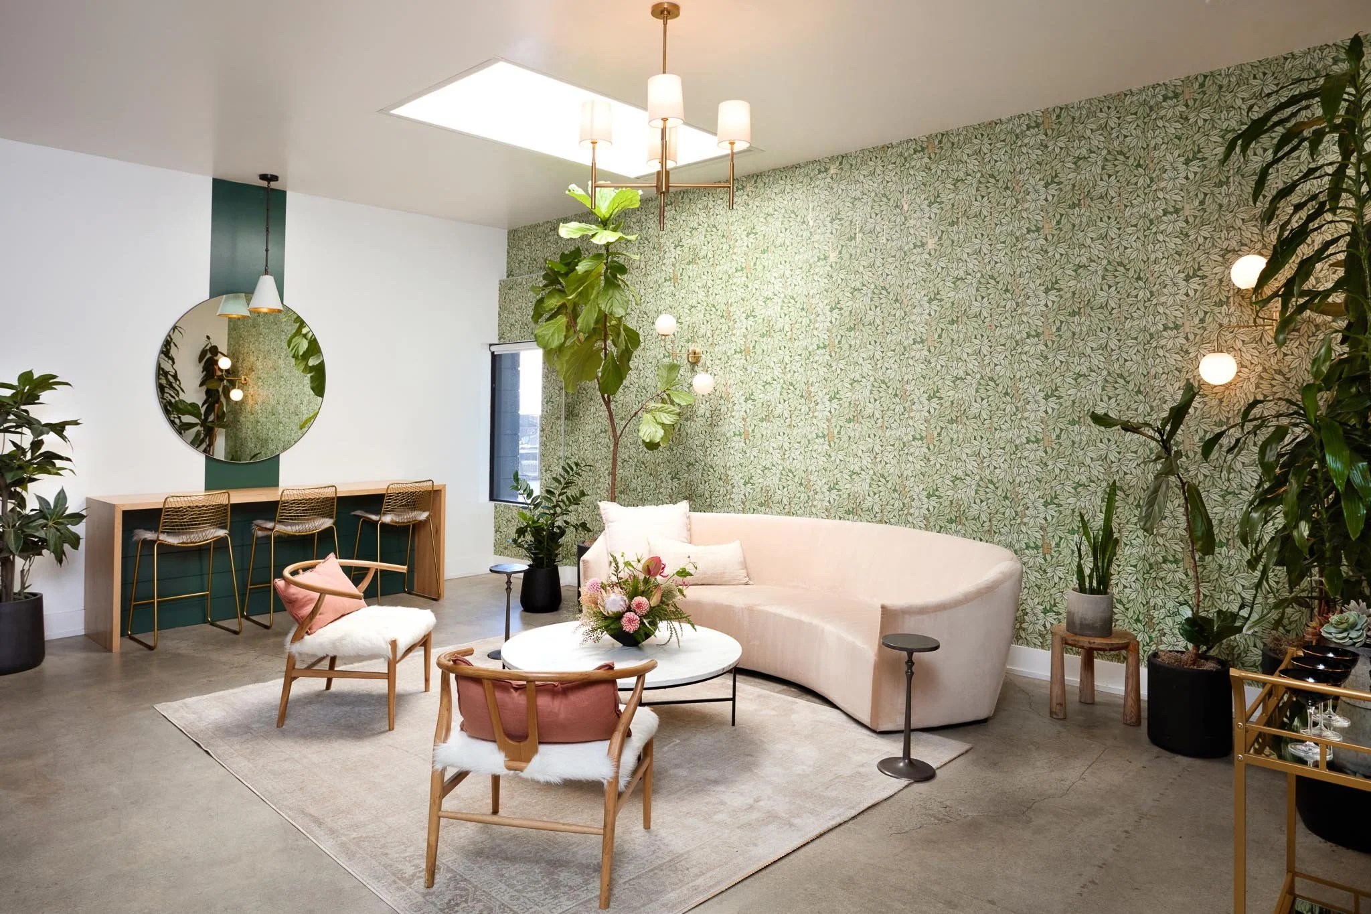
VENUE DETAILS
-
Exclusive use of the fully ADA-compliant, 12,000 sq ft facility, accommodating up to 400 guests.
-
Access to a fully equipped commercial catering kitchen.
-
Outside catering and food trucks are fully permitted.
-
100 Mbps dedicated fiber optic Wi-Fi (upload and download) for guests and production needs.
-
Heating and air conditioning throughout the building, paired with fully dimmable lighting systems to set the perfect mood.
-
17 dedicated self-park spaces in the adjacent lot for vendors and event staff, plus preferred valet service available to manage up to 100 guest vehicles.
-
Midnight guest curfew with absolutely no noise restrictions or music cut-offs prior.
FAQ : Venue Logistics
-
Your rental includes our in-house tables and chairs, accommodating up to 256 guests. You also receive access to our fully equipped catering kitchen. Additionally, bookings include 18 parking spaces in our adjacent lot, reserved strictly for your event staff and vendors.
-
Dates and availability are booked on a first-come, first-serve basis, and we do not provide event holds. To secure your date, a non-refundable 50% deposit is required.
-
Guest valet service is required for all events and must be booked exclusively through Playa Studios' preferred vendor. The rental fee for the guest parking lot is determined on a case-by-case basis.
-
Security may be required for large events and is determined on a case-by-case basis. When required, security guards are billed at $60 per hour and must be booked directly through Playa Studios.
-
Yes, extended load-in and load-out hours are available for an additional fee, dependent on venue availability. Please note that overtime rates of time and a half will apply if staff are required to work over the contracted time of your event.
Vendor Info
Furniture INVENTORY
All included in your rental.
-
![Large rectangular metal vent with a grill design, installed on a wall.]()
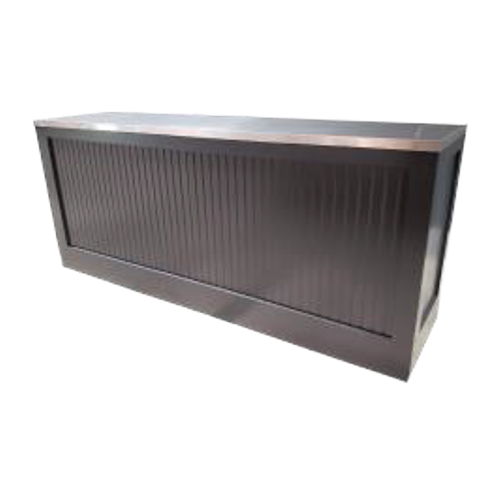
Bead Board Bar
Quantity: 2
Specs: 8'w x 24"d x 42"h
Mobile: No
-
![A stainless steel rectangular commercial kitchen countertop or workstation with ribbed sides.]()
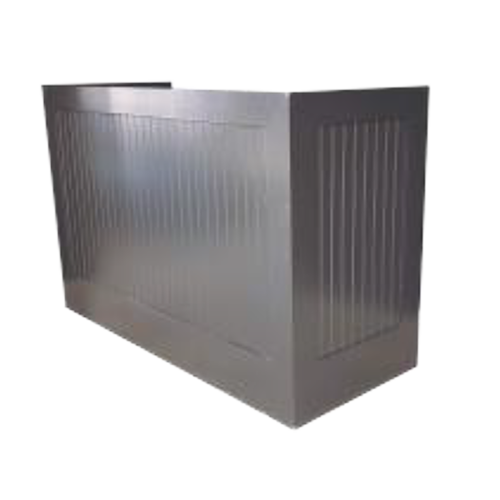
DJ Booth
Quantity: 1
Specs: 61"w x 24"d x 42.5"h (Front 53"w x 30"h)
Mobile: Yes
-
![A vintage mid-century modern sofa with dark, patterned upholstery and wooden legs.]()
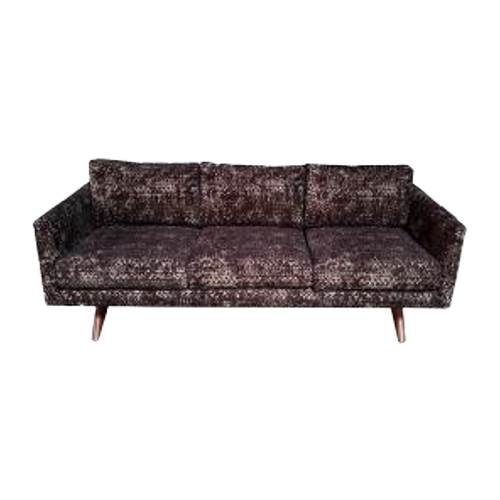
Upholstered Sofa
Quantity: 2
Specs: 81"w x 35.5"d x 30"h
Mobile: Yes
-
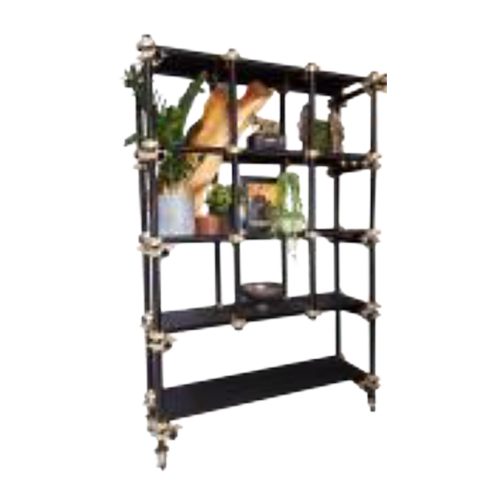
![A black metal and wood open shelving unit with three shelves, displaying potted plants and decorative items, mounted on a white wall.]()
Brass and Steel Shelving Unit
Quantity: 3
Specs: 107"w x 24"d x 72"h
Mobile: No
-
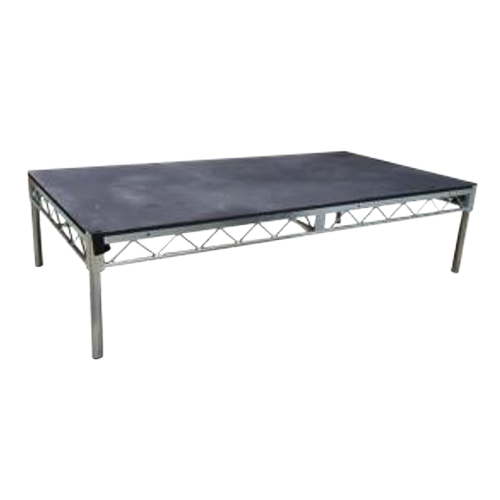
![Black rectangular stage with metal truss supports and legs, on a plain background.]()
Modular Stage
Quantity: 1
Specs: 16'w x 16'd
Mobile: Yes
-
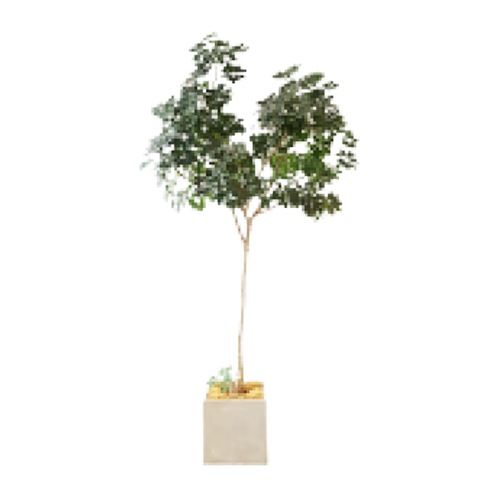
![A small potted tree with green leaves placed next to a modern office or storefront window with yellow accents.]()
Trees
Quantity: 11
Specs: 5, 108'' / 2, 84'' / 2, 60'' / 2, 48''
Mobile: Yes
-
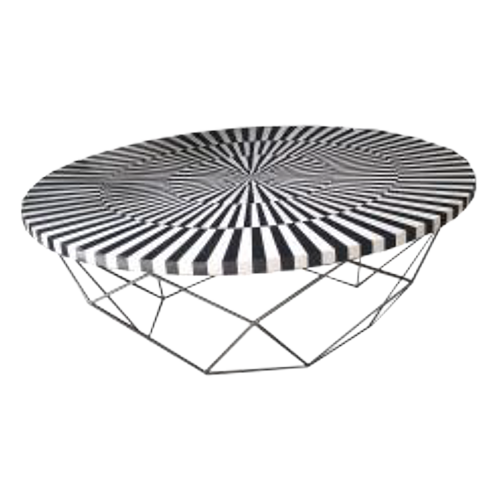
![A 3D architectural model of a building with a circular, striped roof and colorful patterns on the sides, set against a black background.]()
Black and White Spiral Coffee Table
Quantity: 1
Specs: 48" diameter x 18"H
Mobile: Yes
-
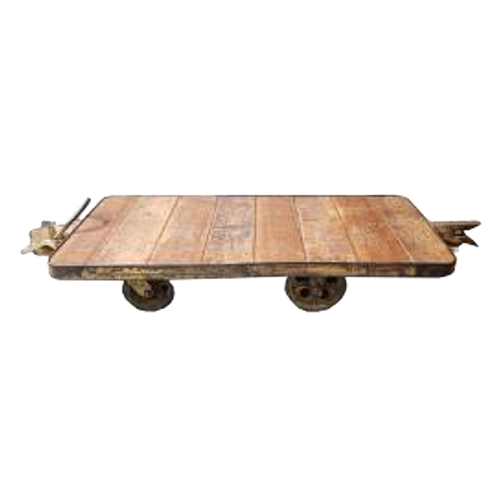
![Old wooden cart with metal wheels]()
Industrial Coffee Table
Quantity: 1
Specs: 83"L x 36"D x 14"H
Mobile: No
-
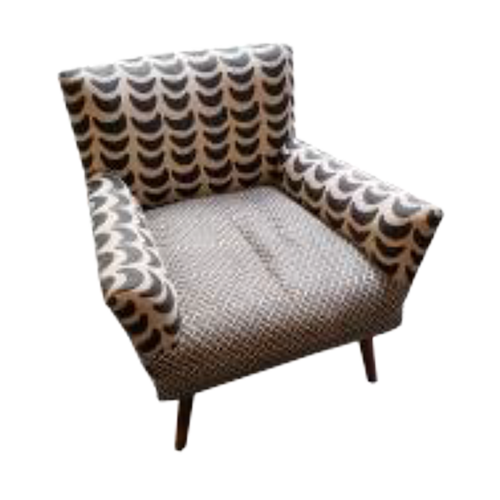
![A vintage armchair with patterned upholstery in shades of brown, black, and white, featuring rounded arms and wooden legs.]()
Black and White Arm Chairs
Quantity: 2
Specs: 30"W x 35"D x 36"H
Mobile: No
-
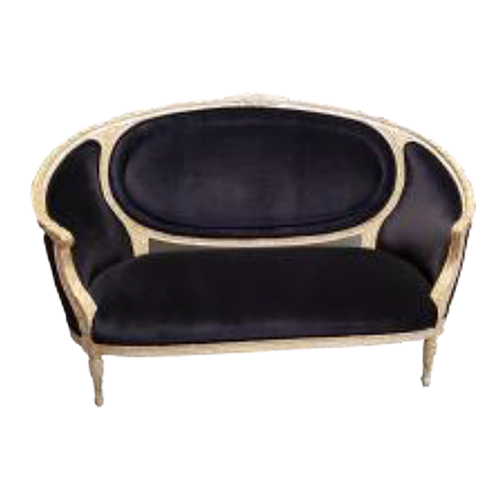
![Vintage style sofa with black upholstery and beige wooden frame]()
Charcoal Victorian Love Seat
Quantity: 2
Specs: 70"L x 28"D x 44"H
Mobile: No
-
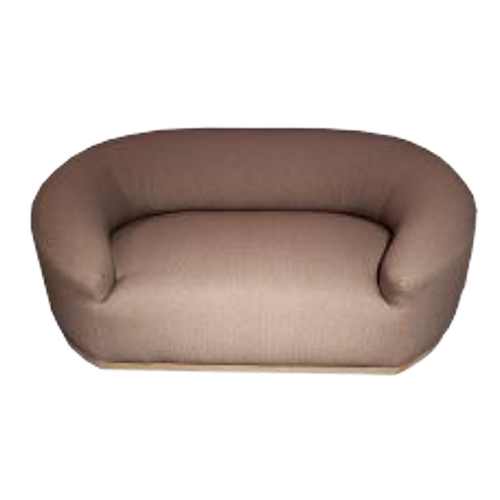
![A beige rounded sofa with a curved backrest and armrests, set against a plain black background.]()
Blush Oval Soda
Quantity: 2
Specs: 76"L x 48"D x 27"H
Mobile: No
-
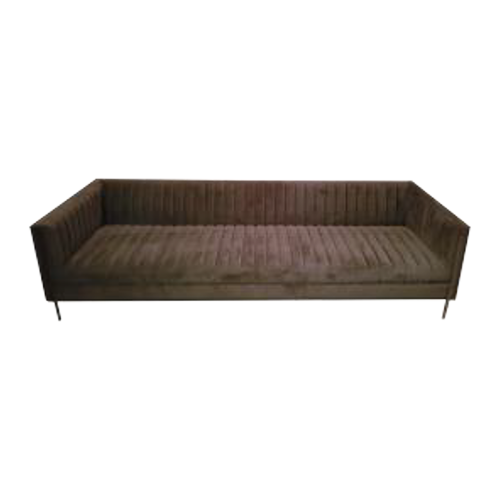
![A long, brown velvet sofa with a ribbed pattern, set against a black background.]()
Black Paneled Sofa
Quantity: 1
Specs: 96"L x 36"D x 26"H
Mobile: No
-
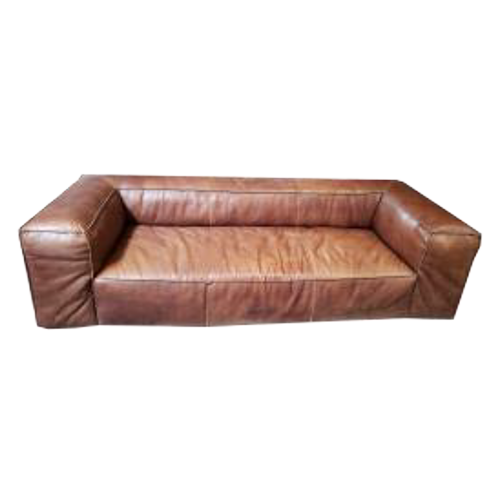
![Brown leather sofa with wide armrests and seat cushion]()
Brown Leather Sofa
Quantity: 1
Specs: 107"L x 46"D x 29"H
Mobile: No
-
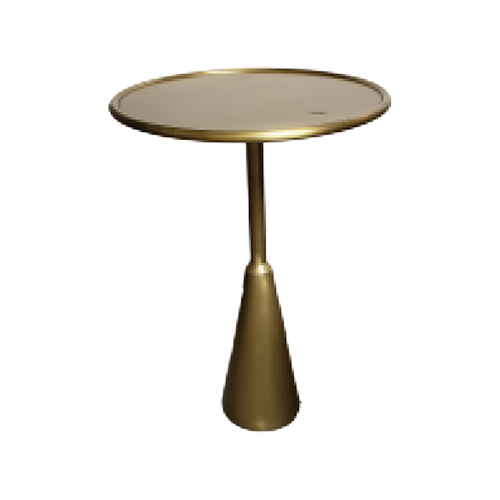
![A small round side table with a metallic finish and a conical base.]()
Brass Drink Table
Quantity: 2
Specs: 17" diameter x 24"H
Mobile: Yes
-
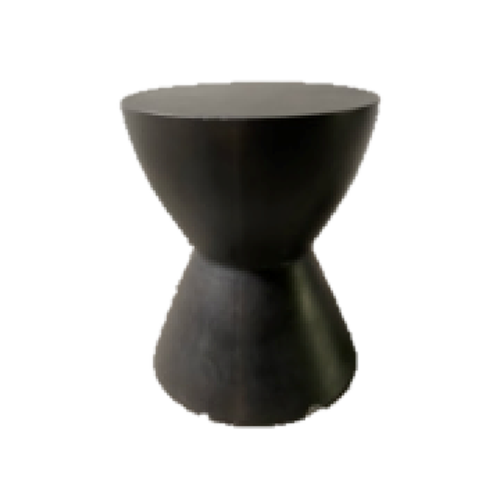
![A black hourglass-shaped object with a wider top and bottom against a black background.]()
Concrete Side Table
Quantity: 2
Specs: 15" diameter x 18"H
Mobile: Yes
-
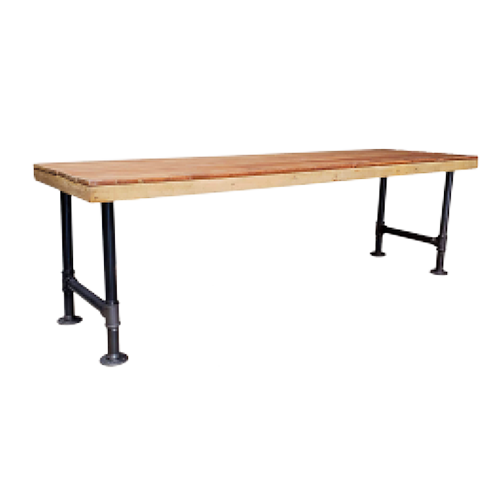
![A wooden tabletop with black metal legs painted yellow underneath.]()
Custom Fabricated Farmhouse Tables
Quantity: 32
Specs: 8' w x 30" d
Mobile: Yes
-
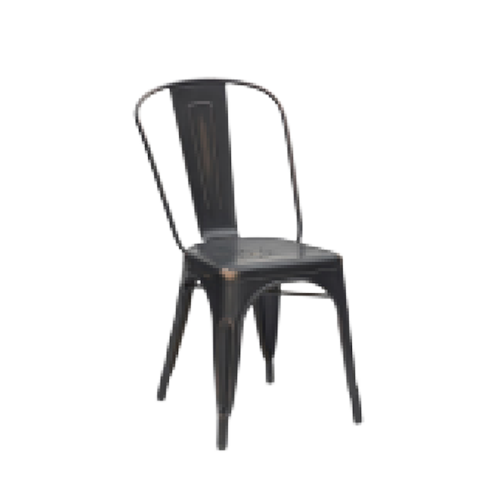
![A black metal chair with a rounded backrest and four legs.]()
Metal Tolix Chairs
Quantity: 275
Specs: n/a
Mobile: Yes
One Venue. Total Privacy.
Photos only tell part of the story. Discover what is possible when you combine the sophisticated Lounge, the expansive Event Room, and the private Green Room into one seamless, exclusive Los Angeles experience.
Tour by appointment only.